Shops & showrooms
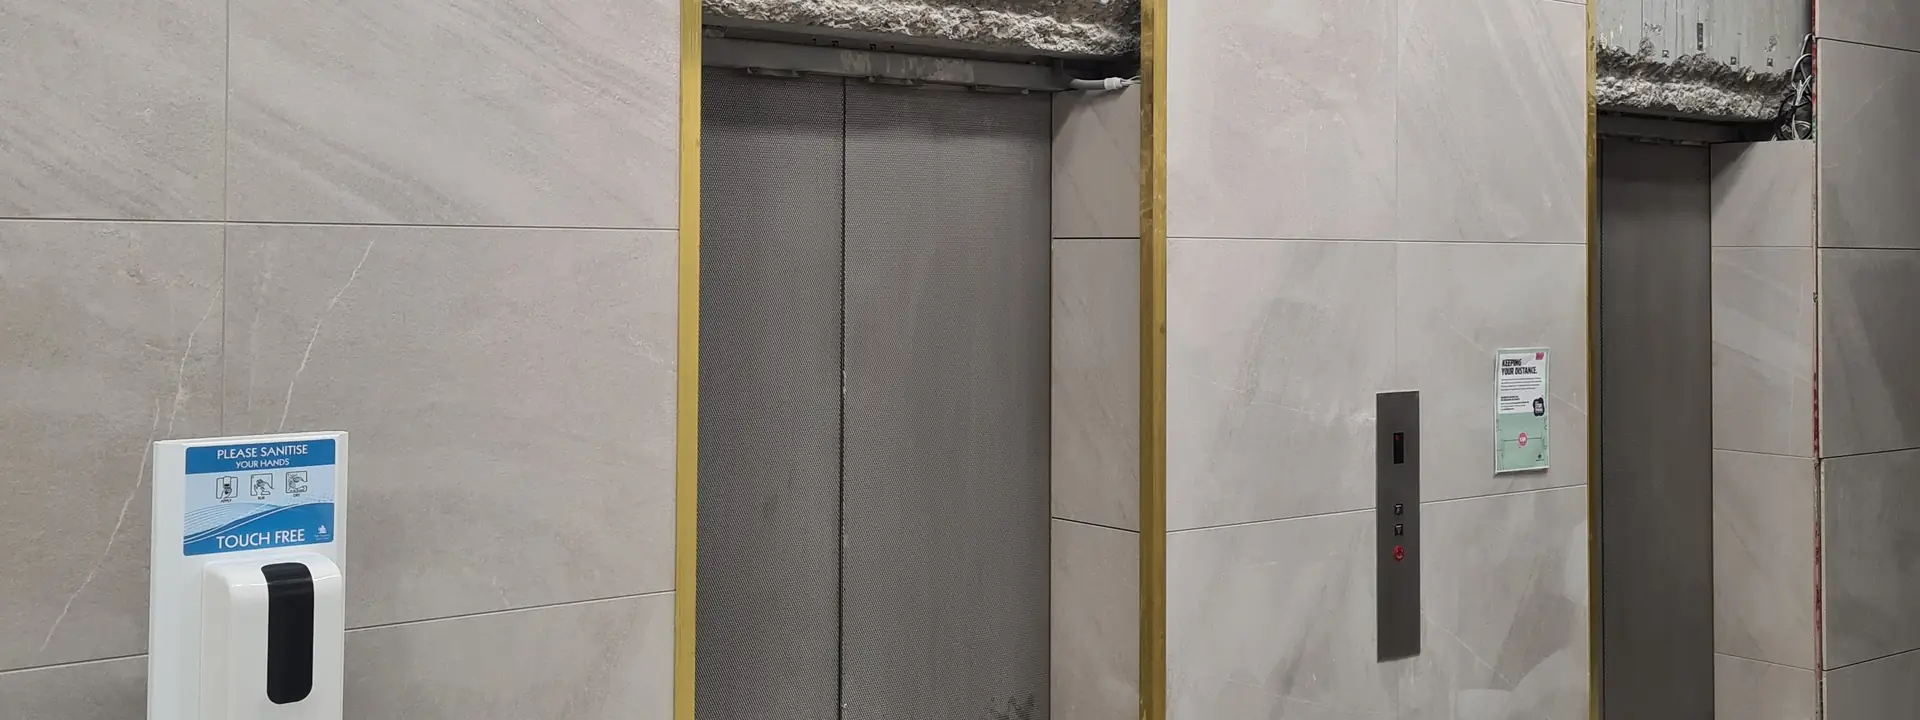
Shopfront entries, display floors and back-of-house areas, staged so the doors can stay open where possible.
Commercial floors fail differently to domestic ones. Point loads, wet service areas, thermal movement across a big slab and constant cleaning all put stress on the installation. We specify and build for that.
That means the right adhesive class for the tile and substrate, movement joints set out where the standard requires them rather than where they are convenient, and slip ratings chosen for the area they are going into — kitchens, entries and ramps are not the same as a showroom floor.
Access is the other half of the job. We work nights, weekends or in staged sections so a shop, café or office can keep operating while the floor is replaced around it.
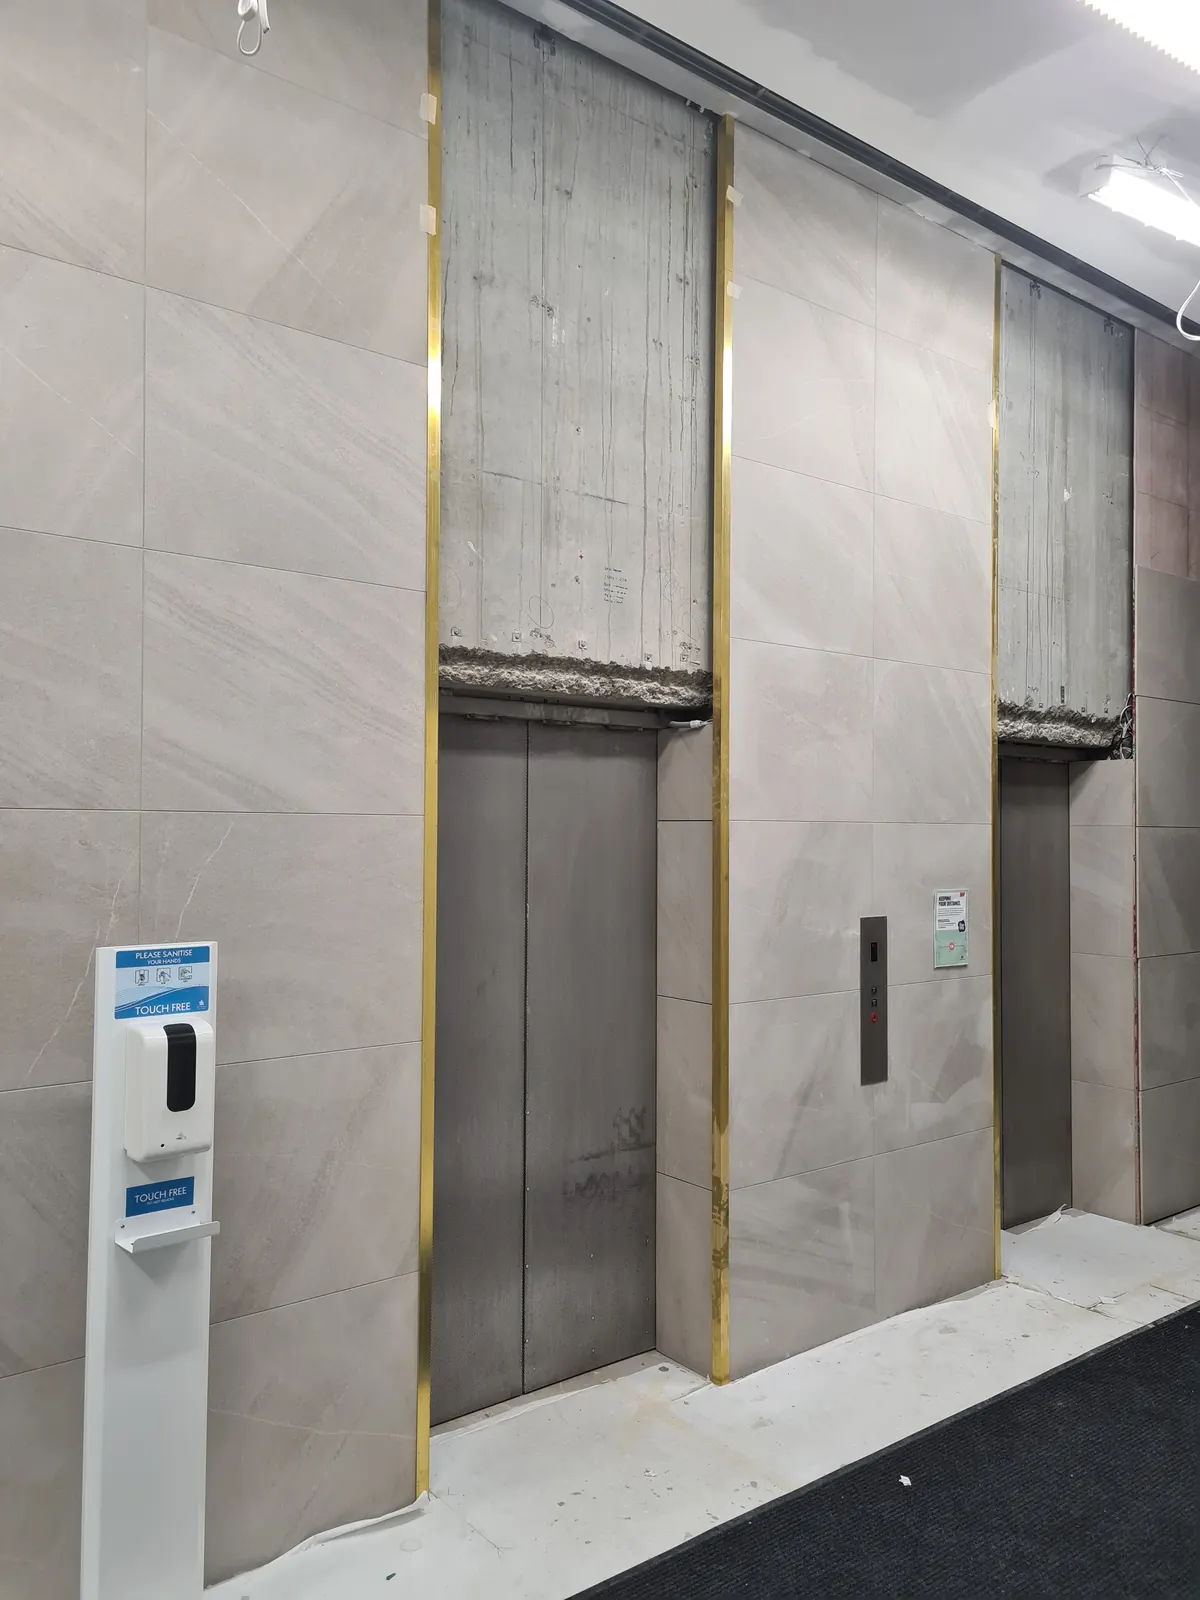
Shopfront entries, display floors and back-of-house areas, staged so the doors can stay open where possible.
Commercial kitchens, cool rooms, service areas and dining floors in slip-rated, easily cleaned finishes.
Lobbies, lift landings, amenities and end-of-trip facilities, coordinated with the rest of the fit-out program.
Foyers, corridors, stairwells, balconies and podium areas — including remedial work after a leak or defect report.
Hygienic wall and floor finishes with coved junctions and epoxy grout where cleaning regimes demand it.
Forecourts, ramps and terraces waterproofed and tiled for weather and pedestrian volume.
We measure, check the substrate and confirm access, deliveries and waste removal before pricing.
A staged plan with dates, so you know which areas are out of use and for how long.
Preparation, membrane where required, tiling, movement joints and grouting — with the area barricaded and signed.
Walk-through, defect list closed out, and documentation of materials used for your records.
Send them through and we will come back with a priced, staged proposal.